Leave a Message

Thank you for your message. We will be in touch with you shortly.

301 Beasley Drive
301 Beasley Drive
301 Beasley Drive
301 Beasley Drive
301 Beasley Drive
301 Beasley Drive
301 Beasley Drive
301 Beasley Drive
301 Beasley Drive
301 Beasley Drive
301 Beasley Drive
301 Beasley Drive
301 Beasley Drive
301 Beasley Drive
301 Beasley Drive
301 Beasley Drive
301 Beasley Drive
301 Beasley Drive
301 Beasley Drive
301 Beasley Drive
VIEW PHOTOS
$320,000

301 Beasley Drive

4 Beds 2 Baths 1,707 Sq.Ft. 10,454.4 Sq.Ft.

Description

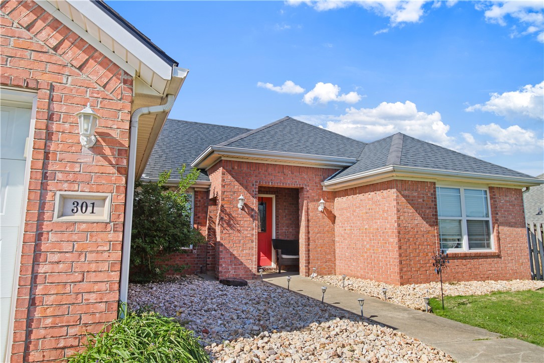
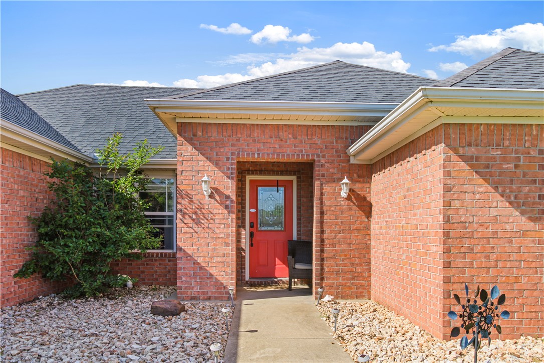
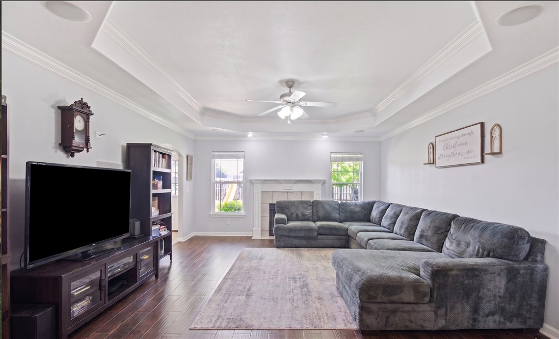
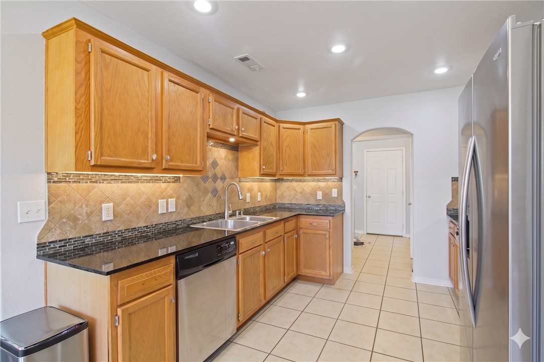
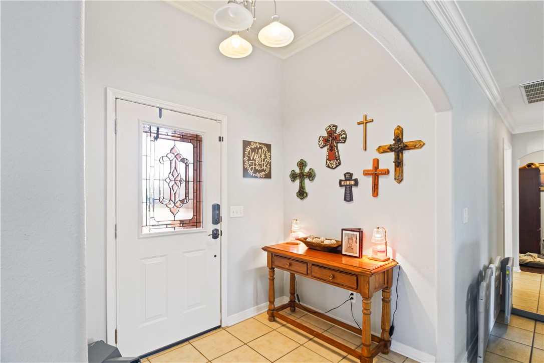
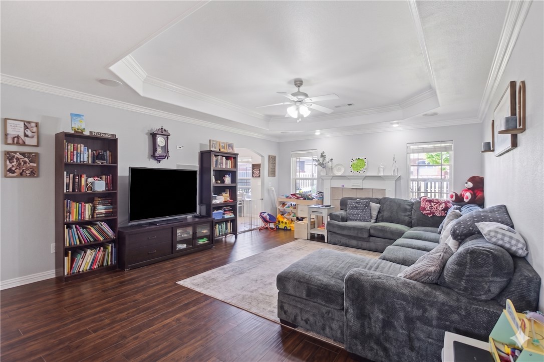
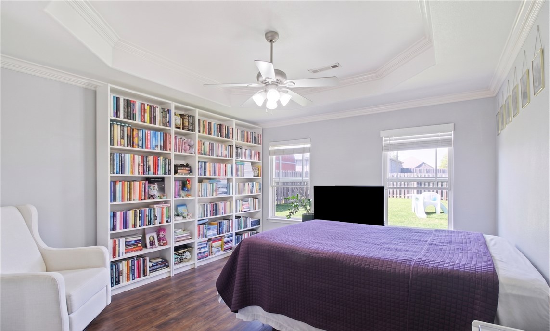
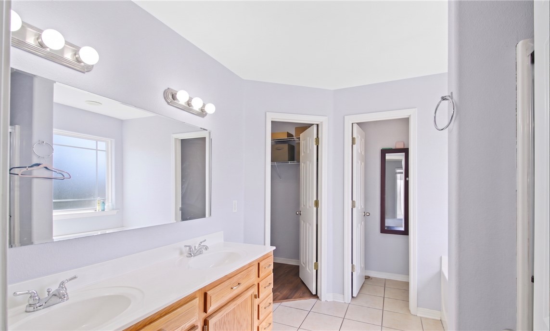
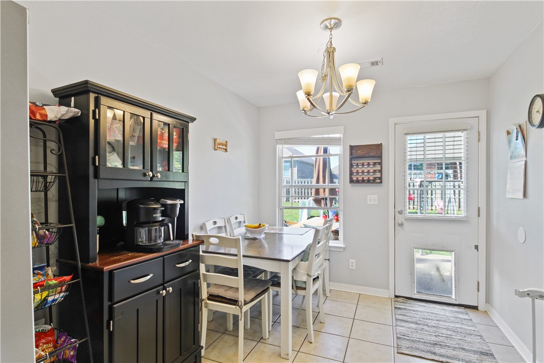
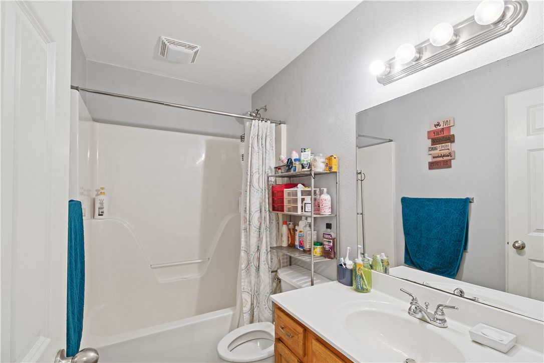
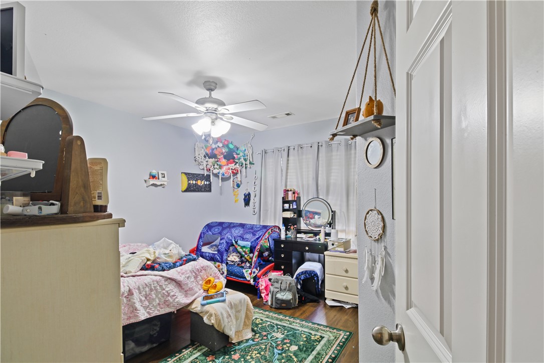
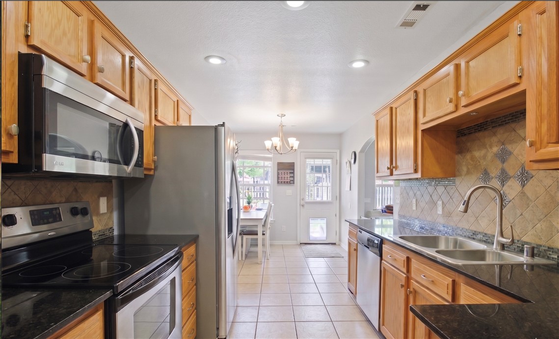
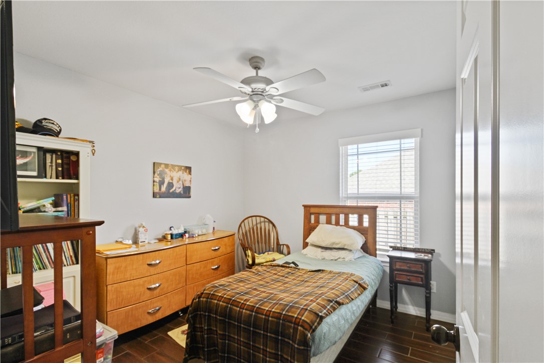
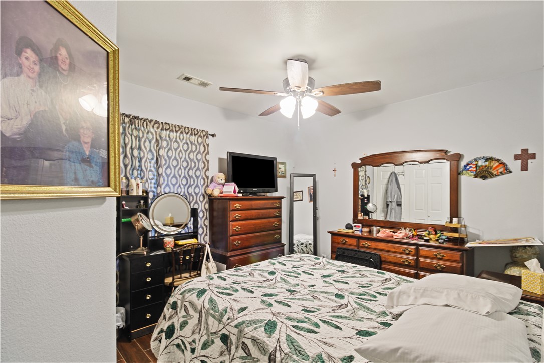
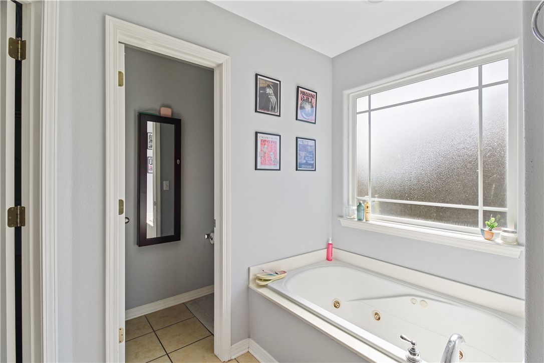
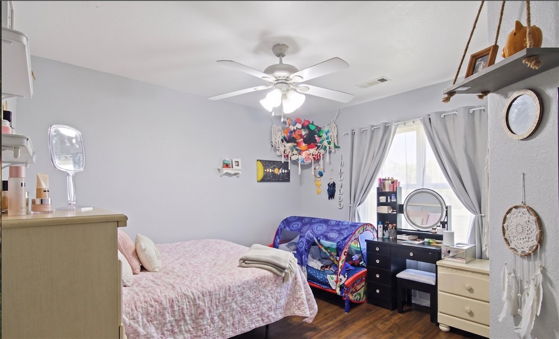
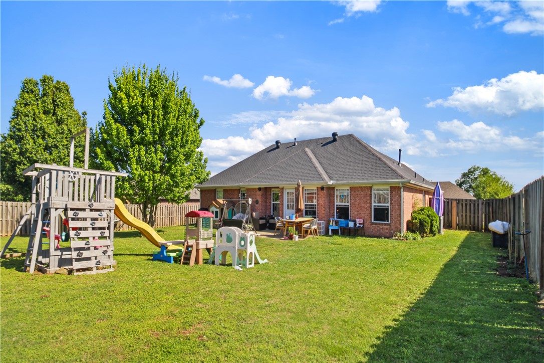
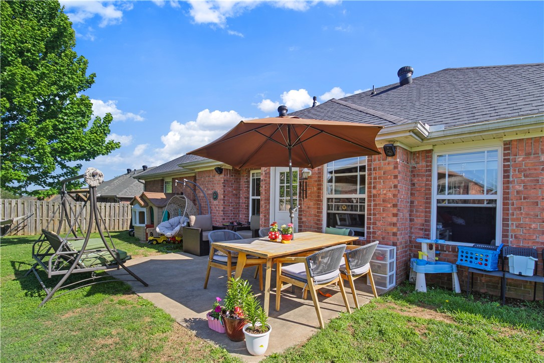
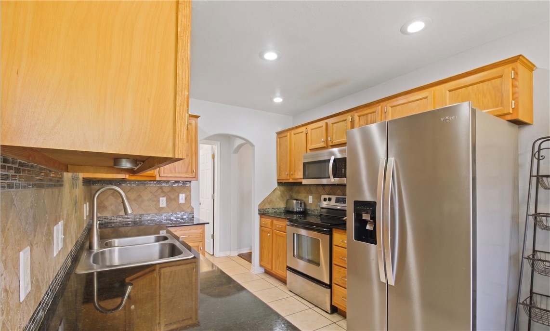
Discover this inviting 4-bedroom home in Centerton offering a split floor plan! The spacious living area is the heart of the home, highlighted by a gas fireplace that creates a warm, welcoming atmosphere. Just off the living room, the kitchen features granite countertops, abundant cabinetry, & a cozy dining nook perfect for everyday meals. The primary suite provides a relaxing escape with generous space, dual sinks, a jetted soaking tub, & a separate walk-in shower. On the opposite side of the home, you'll find three additional bedrooms & a full bath. Enjoy outdoor living in the fenced backyard complete with a patio, perfect for grilling or unwinding in the fresh air. Located in the sought-after Bentonville School District & Sienna Estates community, residents enjoy access to amenities including a neighborhood pool, clubhouse, fitness room, & playground. Recent updates include a new roof & HVAC system installed in 2022, adding value & peace of mind.

Share Property

Location

301 Beasley Drive, Centerton, AR 72719

Status

Sold

Date Sold

June 8, 2026
Denise Contreras-Serrano

Denise Contreras-Serrano

TITLE

Residential and Commercial REALTOR®

Property Amenities

Interior
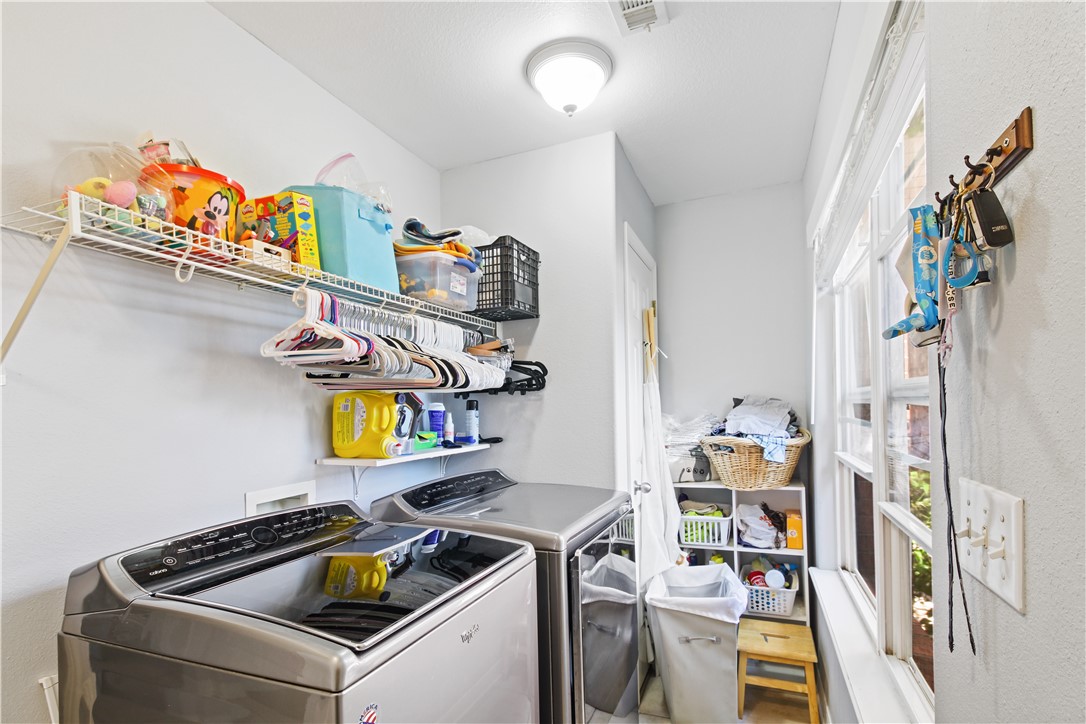
Laundry room Washer Hookup, Dryer Hookup
Fireplace Gas Log, Living Room
Appliances Dishwasher, Electric Range, Disposal, Gas Water Heater, Microwave Hood Fan, Microwave, Refrigerator, Plumbed For Ice Maker
Flooring Carpet, Tile
Total Bedrooms: 4
Full Bathrooms: 2
Other Interior Features Attic, Ceiling Fan(s), Eat-in Kitchen, Granite Counters, Split Bedrooms, Storage, Walk-In Closet(s), Wired for Sound, Window Treatments
Area & Lot
Total area 1,707 Sq.Ft.
Lot Area 10,454.4 Sq.Ft.
Living area 1,707 Sq.Ft.
MLS® ID 1343394
Year Built 2004
School District Bentonville
Water Frontage None
Type Residential
Status Sold
Exterior
Stories 1
Pool Pool, Community
Air conditioning Central Air, Electric
Heat type Central, Electric
Water Source Public
Security Features Smoke Detector(s)
Sewer Public Sewer
Other Exterior Features Concrete Driveway
Parking Attached, Garage, Garage Door Opener
Lot Features Cleared, Level, Near Park, Subdivision
Roof Architectural, Shingle
Utilities Cable Available, Electricity Available, Natural Gas Available, Sewer Available, Water Available
Finance
Sales Price $320,000
HOA Fees $279 yearly
Real Estate Tax $2,995 yearly

360 Virtual Tour

Take a tour of this property

Rogers, Benton, AR, US

Work With Us

DC Real Estate NWA we love to provide the best possible real estate experience for our clients, with a commitment to delivering exceptional service and creating lasting relationships