11 Lathrop Drive
11 Lathrop Drive
11 Lathrop Drive
11 Lathrop Drive
11 Lathrop Drive
11 Lathrop Drive
11 Lathrop Drive
11 Lathrop Drive
11 Lathrop Drive
11 Lathrop Drive
11 Lathrop Drive
11 Lathrop Drive
11 Lathrop Drive
11 Lathrop Drive
11 Lathrop Drive
11 Lathrop Drive
11 Lathrop Drive
11 Lathrop Drive
11 Lathrop Drive
11 Lathrop Drive
11 Lathrop Drive
11 Lathrop Drive
11 Lathrop Drive
11 Lathrop Drive
11 Lathrop Drive
VIEW PHOTOS
$285,000

11 Lathrop Drive

1 Bed 2 Baths 1,080 Sq.Ft. 0.28 Acres

Description

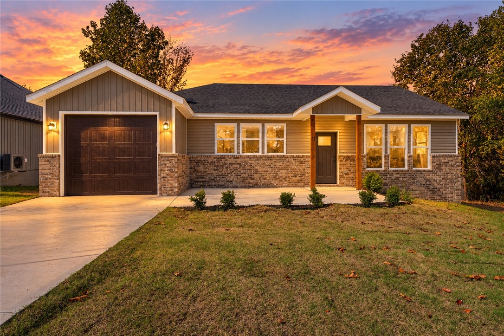
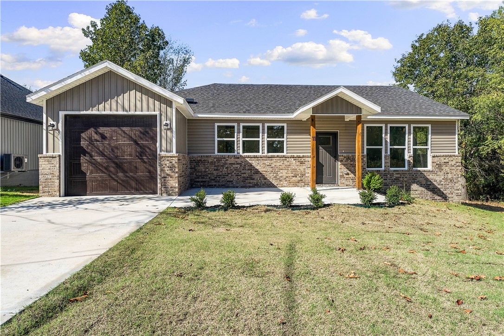
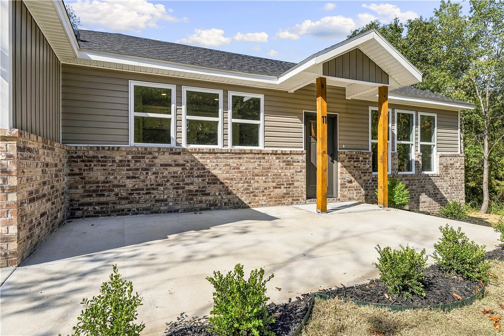
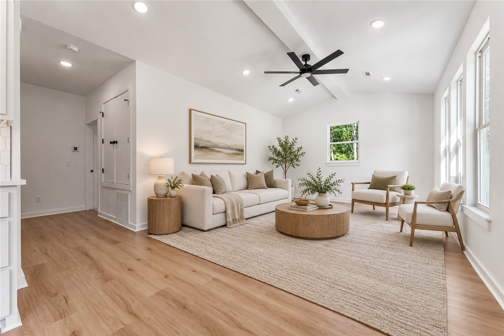
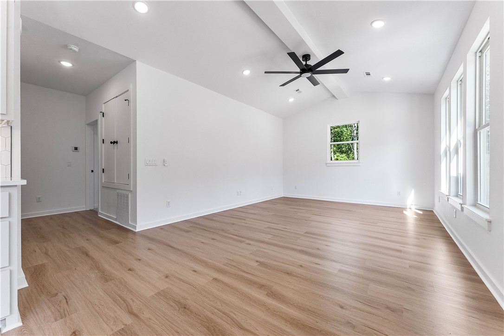
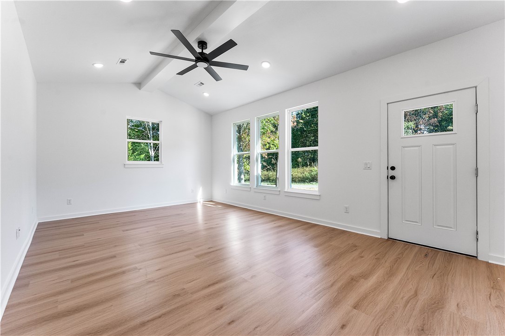
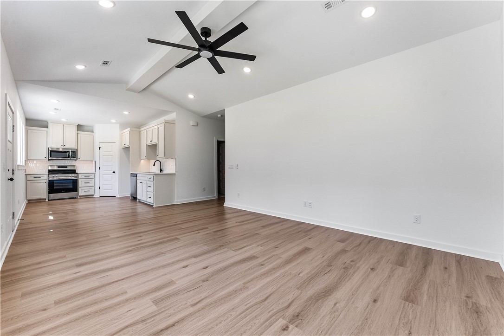
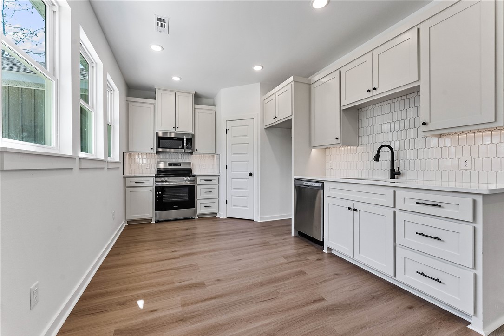
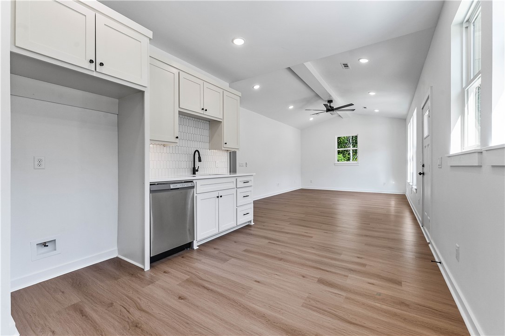
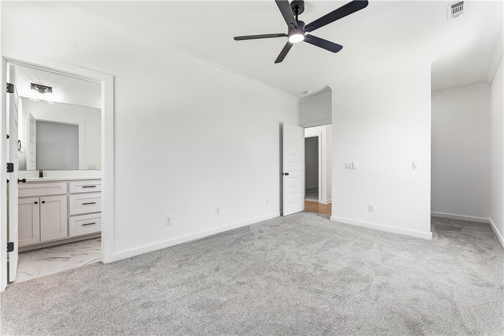
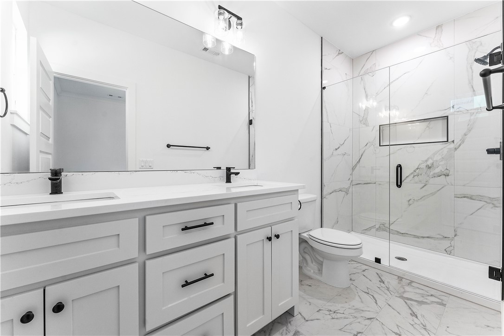
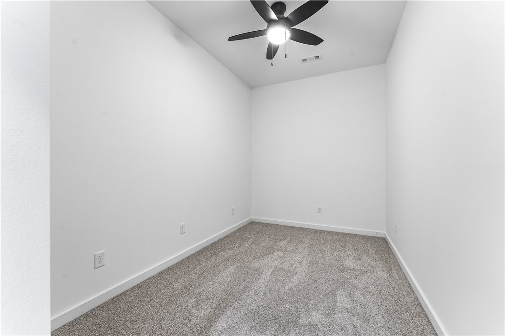
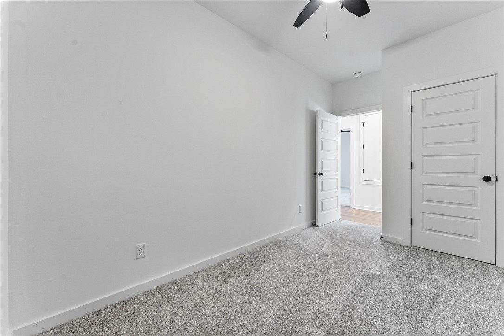
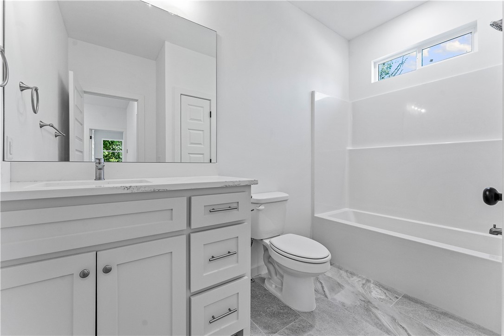
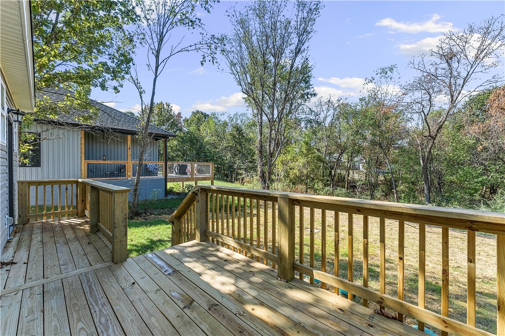
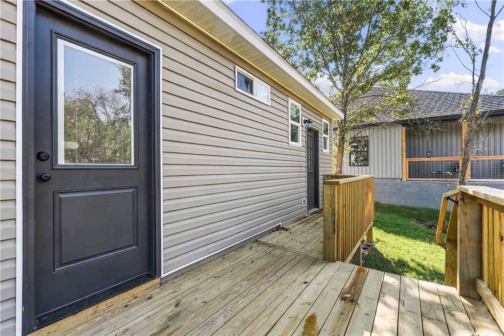
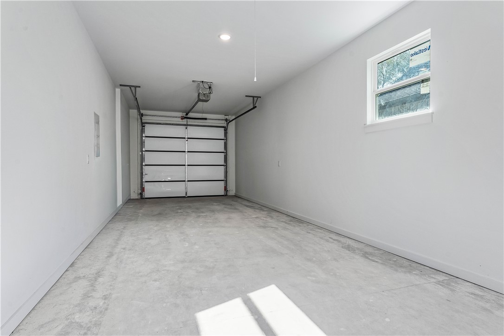
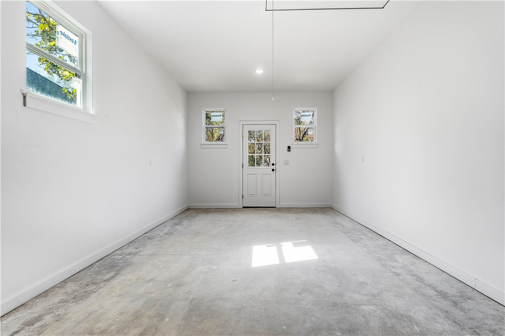
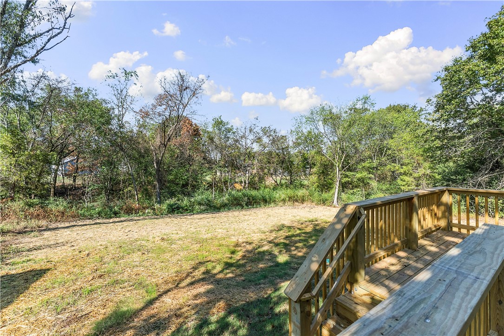
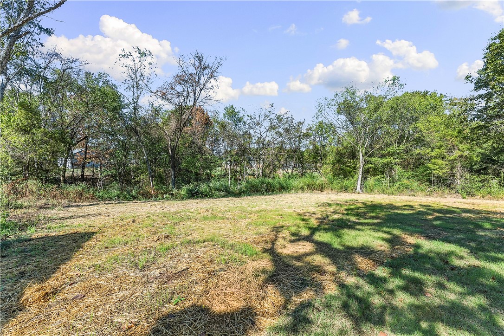
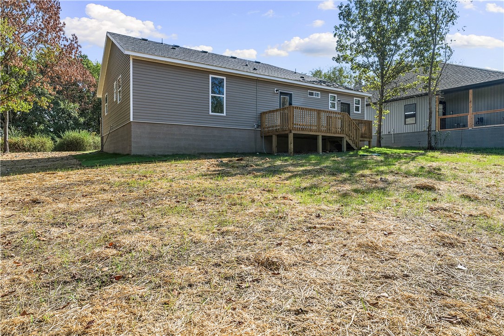
Affordable, beautifully designed new construction home, offering modern finishes including custom tile shower in bedroom, thoughtful design, and low-maintenance living. This 1-bedroom, 2-bathroom home also includes a dedicated office. The open-concept living area creates a welcoming space for relaxing and entertaining, while the well-appointed kitchen offers a modern feel and functionality. Luxury vinyl plank flooring in living/kitchen. Located in desirable Bella Vista with a flat yard, you'll be surrounded by beautiful natural scenery with convenient access to outdoor recreation, trails, golf, dining, and everything Northwest Arkansas has to offer.

Share Property

Location

11 Lathrop Drive, Bella Vista, AR 72715

Status

For Sale
image

Schedule a Showing

I would love to show you my beautiful property. Please select your preferred date and time below. I will be in touch shortly to confirm your appointment.

Schedule a Showing

I would love to show you my beautiful property. Please select your preferred date and time below. I will be in touch shortly to confirm your appointment.
Thank you for your interest in 11 Lathrop Drive, Bella Vista, AR 72715. We are reviewing your request and will be in touch shortly!
Mike Warner

Mike Warner

TITLE

Principal Broker, DC Real Estate

Maddox  Lee

Maddox Lee

TITLE

Realtor®

Property Amenities

Interior
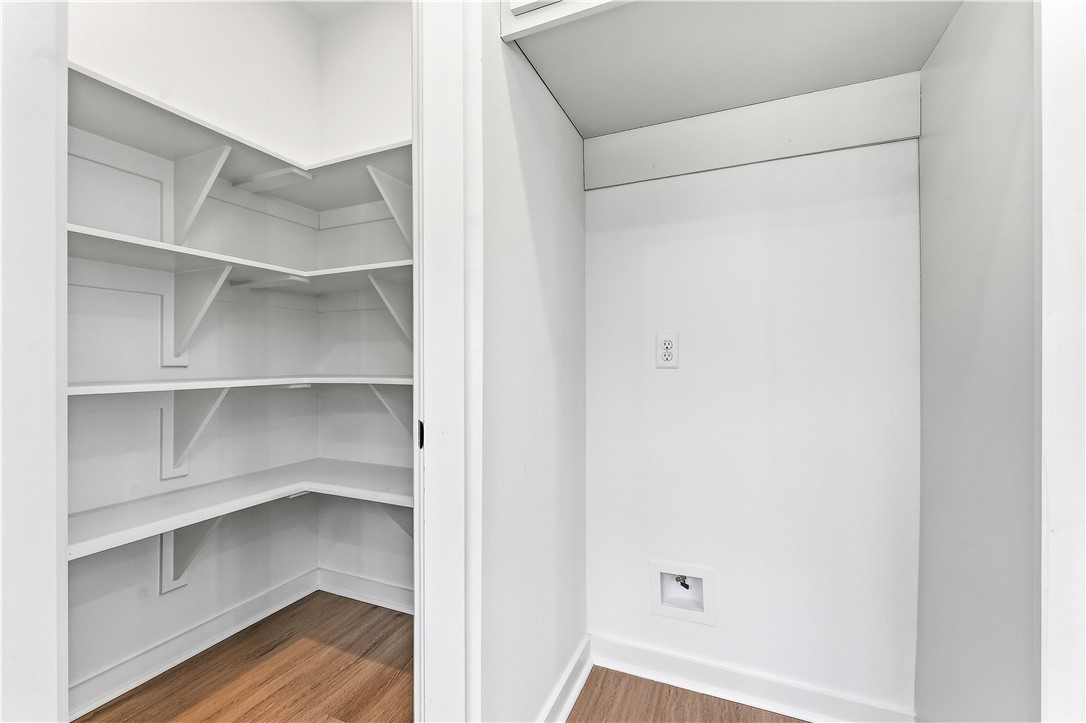
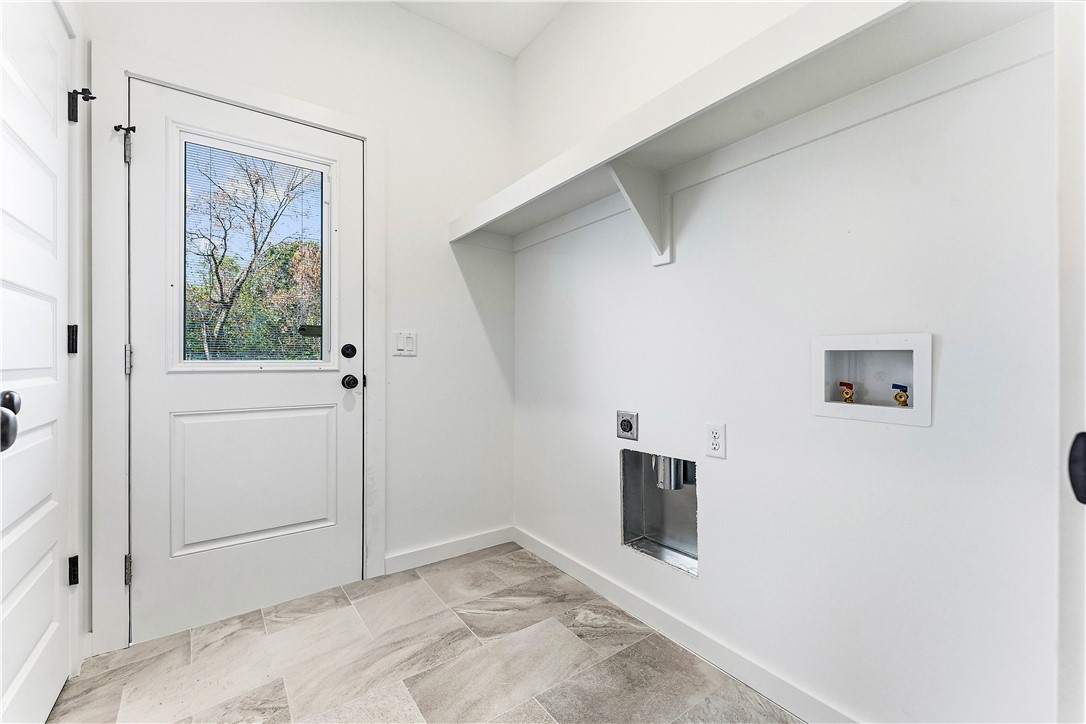
Laundry room Washer Hookup, Dryer Hookup
Appliances Dishwasher, Electric Cooktop, Electric Oven, Electric Range, Electric Water Heater, Disposal, Microwave, Plumbed For Ice Maker
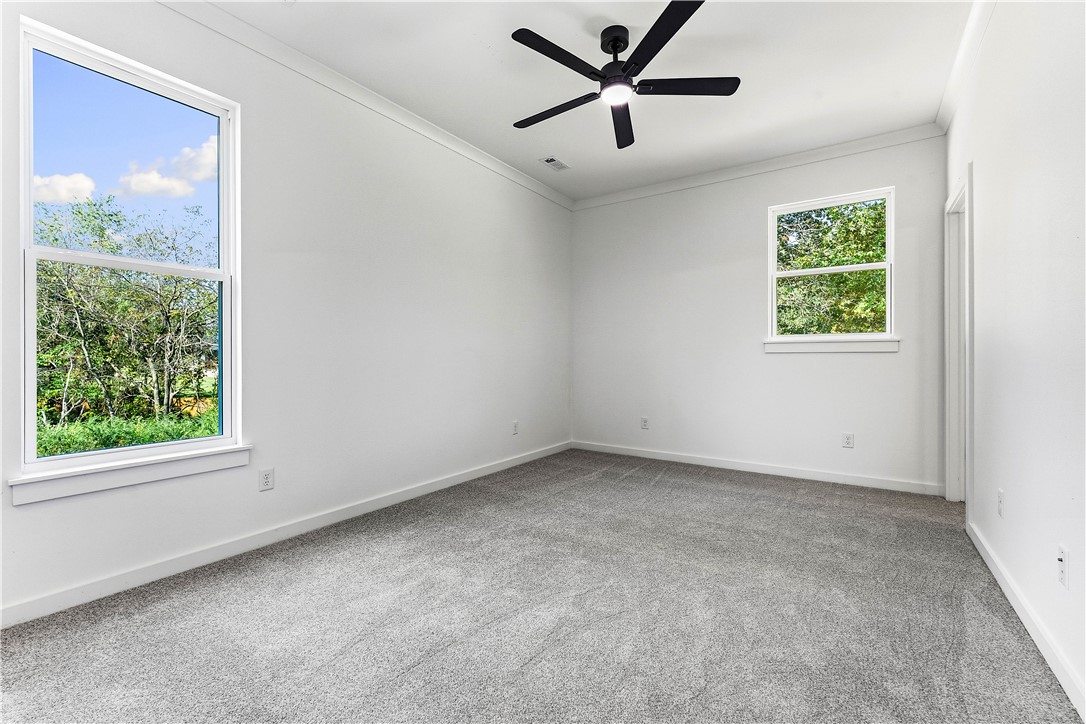
Flooring Carpet, Luxury Vinyl Plank, Tile
Total Bedrooms: 1
Full Bathrooms: 2
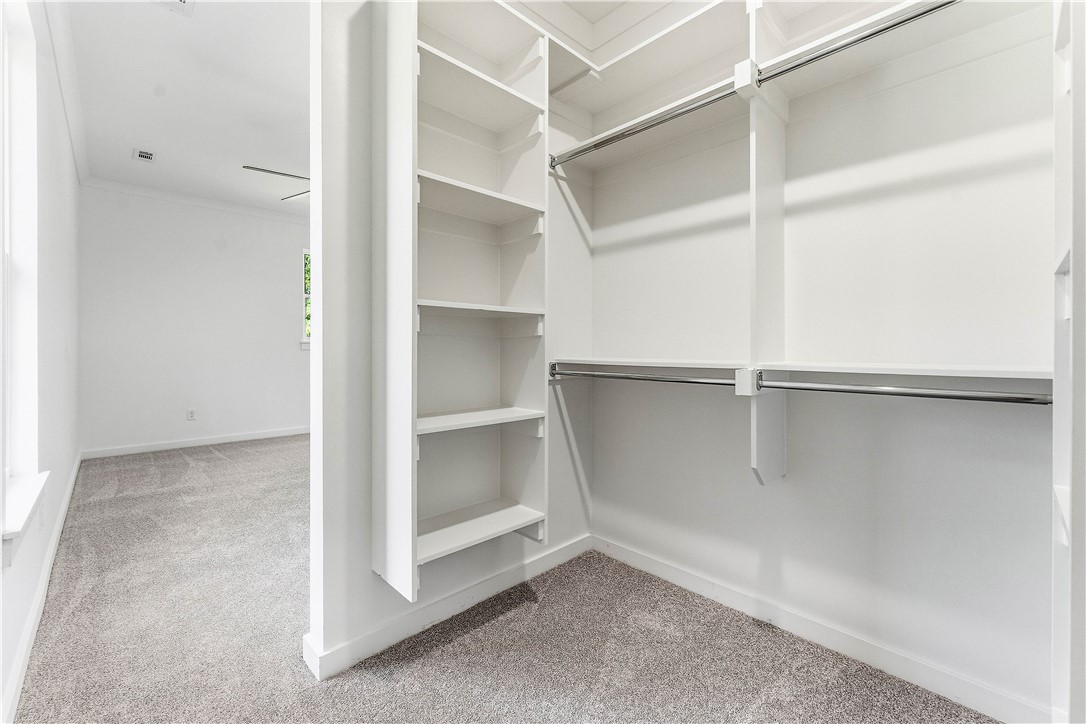
Other Interior Features Attic, Ceiling Fan(s), Eat-in Kitchen, Pantry, Quartz Counters, Storage, Walk-In Closet(s)
Area & Lot
Total area 1,080 Sq.Ft.
Lot Area 0.28 Acres
Living area 1,080 Sq.Ft.
MLS® ID 1363539
Year Built 2026
School District Gravette
Water Frontage None
Architecture Styles Contemporary
Type Residential
Status For Sale
Exterior
Stories 1
Pool None, Community
Air conditioning Central Air, Electric
Heat type Central, Electric
Water Source Public
Security Features Fire Alarm, Smoke Detector(s)
Sewer Septic Tank
Other Exterior Features Concrete Driveway
Parking Attached, Garage, Garage Door Opener
Lot Features Cleared, City Lot, Landscaped, Level, None, Subdivision
Roof Architectural, Shingle
Utilities Electricity Available, Septic Available, Water Available
Finance
Sales Price $285,000
Real Estate Tax $54 yearly

360 Virtual Tour

Take a tour of this property

Mortgage Calculator

Estimate your monthly mortgage payment, including the principal and interest, property taxes, and HOA. Adjust the values to generate a more accurate rate.
All estimates are provided for informational purposes only. Actual amounts may vary.
$0,000 Your Payment 20 15 65
$0,000 Your Payment

Bentonville, Benton, AR, US

Work With Us

DC Real Estate NWA we love to provide the best possible real estate experience for our clients, with a commitment to delivering exceptional service and creating lasting relationships